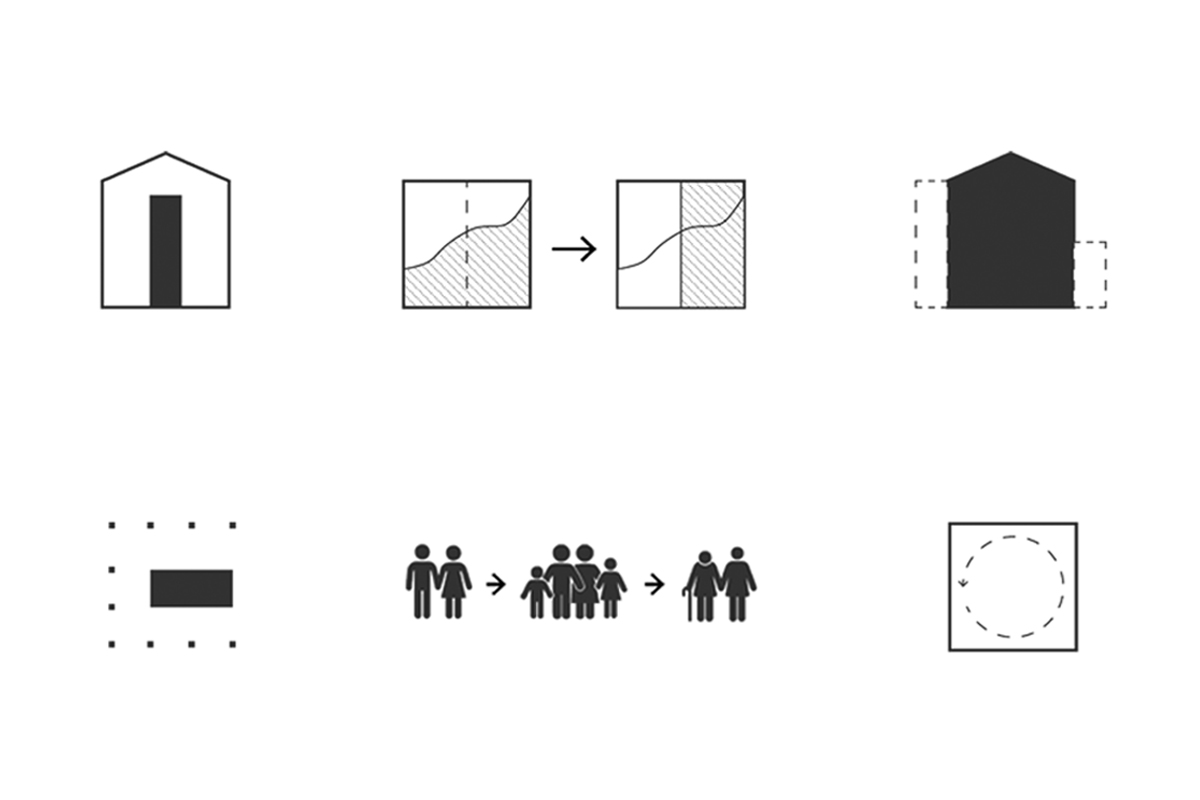
CONCEPT
Flexible family living that can grow and adapt over time, allowing families to remain in the dense city.
The project explores flexible family housing in central Aarhus as an alternative to suburban living. Adaptable layouts and expandable homes allow families to stay in the city as their needs change.
Flexible family living that can grow and adapt over time, allowing families to remain in the dense city.
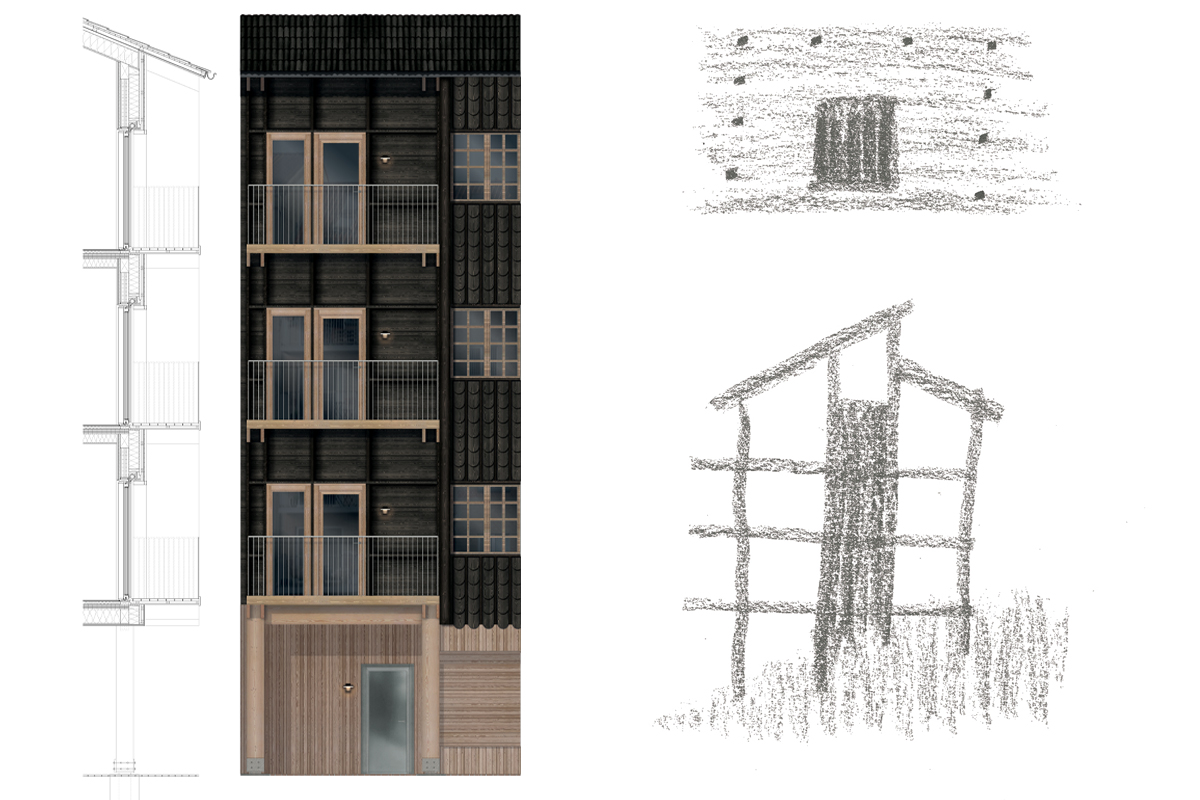
A hybrid structure of timber and concrete, where material transitions and details connect the building to its urban context.
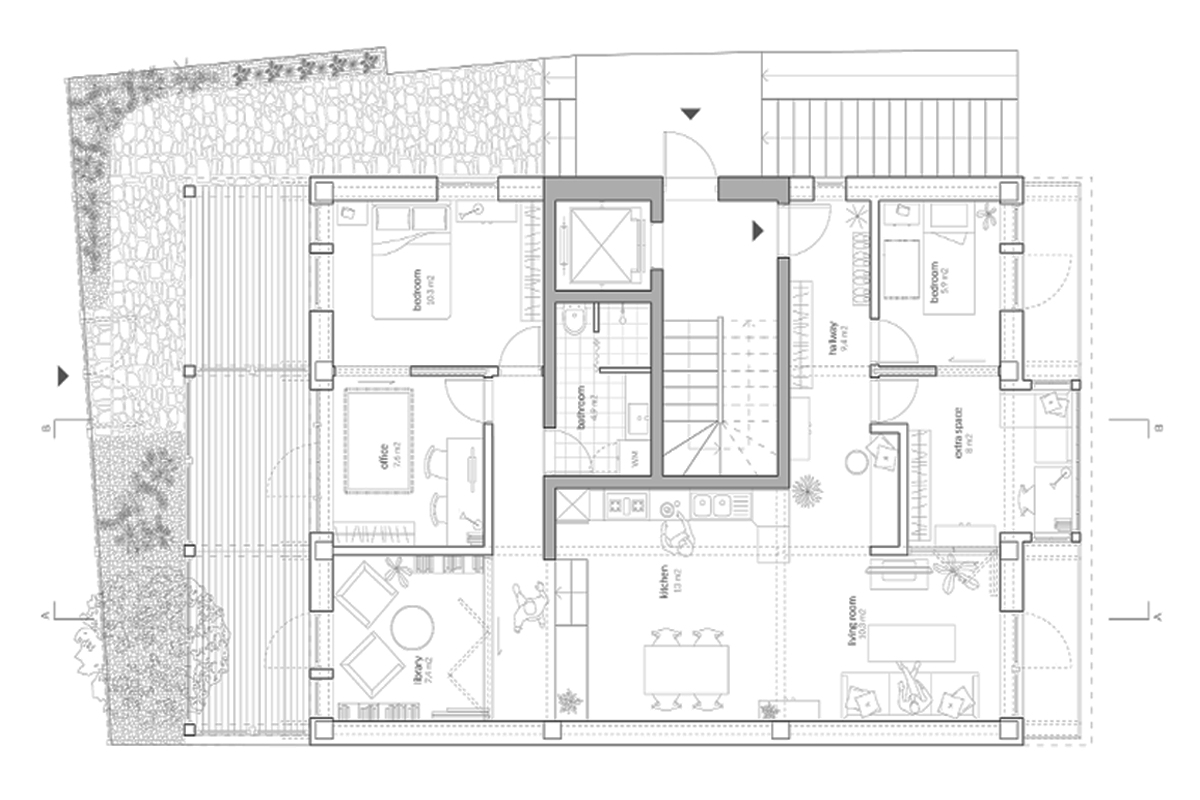
Adaptable layouts allow the homes to evolve with changing family needs.
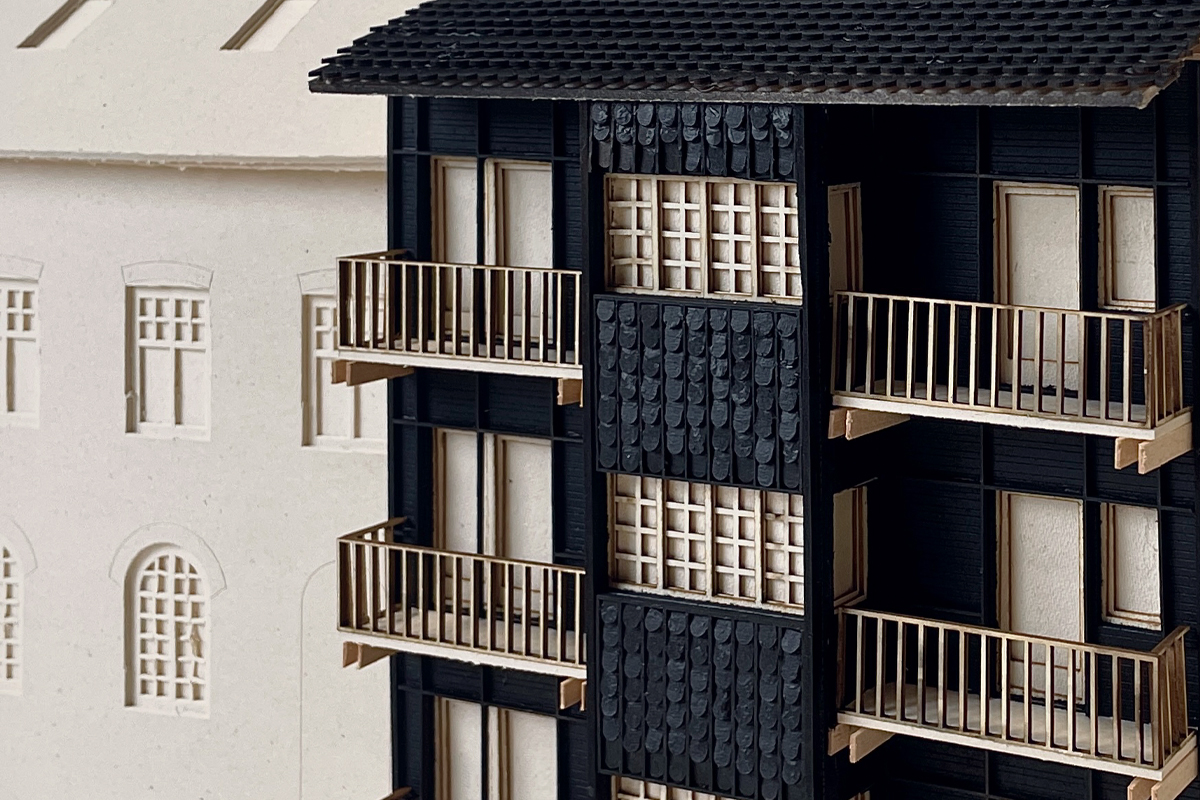
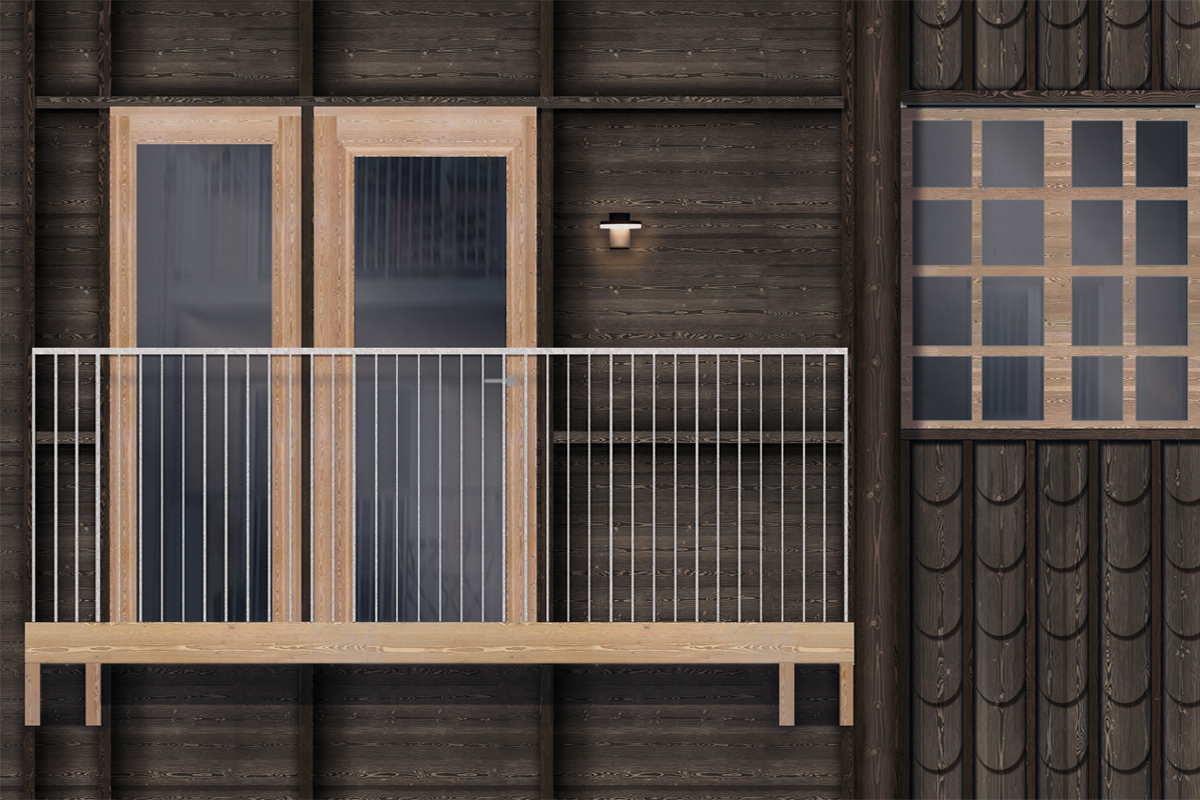
Timber, concrete and dark-burned wood create a warm material expression rooted in the surrounding brick context.